
Why Pruitt Igoe Was Abandoned: St. Louis Documentary
St. Louis, Missouri
38.6428 N, 90.2097 W
In March 1972, an eleven-story public housing tower in St. Louis folded into a cloud of dust in front of waiting television cameras. The image became one of the most famous symbols of urban failure in American history.
For decades, Pruitt-Igoe's destruction was presented as a simple verdict on modern architecture. Its towers were supposedly too tall, its corridors too anonymous, and its design too hostile to ordinary family life. The buildings did have serious flaws, but that explanation leaves out the forces that made their collapse almost inevitable.
Pruitt-Igoe was built with federal money but expected to survive entirely on rent paid by some of the poorest families in a city that was rapidly losing population and jobs. Its famous failure was not caused by one architect or one design decision. It was created by a financial system that could build the towers but could not sustain them.
The Neighborhood Before the Towers
The site began as DeSoto-Carr, a densely populated neighborhood on St. Louis's near north side. By the late 1940s, many of its wooden tenements were badly deteriorated. Some homes lacked indoor plumbing, families shared outdoor toilets, and absentee landlords had allowed buildings to decay for years.
City planners described DeSoto-Carr as blighted and obsolete. Those labels allowed the city to clear not only unsafe housing but also streets, churches, shops, and an established Black community. Residents had little power to challenge the decision. In return, they were promised something their landlords had failed to provide: clean, modern homes at affordable rents.
Mayor Joseph Darst embraced the Housing Act of 1949, which offered cities federal money to clear slums and construct public housing. Washington funded 5,800 new public housing units in St. Louis. Nearly half would rise in one enormous development on the cleared DeSoto-Carr site.
The Formula That Decided Its Future
The Housing Act paid for land, clearance, steel, concrete, and construction. It did not provide a dependable federal operating budget after the buildings opened.
Day-to-day expenses had to come from tenant rent. Repairs, janitors, elevator maintenance, heating systems, broken windows, and corridor lighting all depended on income collected from low-income residents.
That formula assumed full buildings in a stable or growing city. In 1950, St. Louis had 856,000 residents and was the eighth-largest city in the United States. Planners expected demand for housing to remain high.
Instead, the city's population began a historic decline. As residents and industry moved outward, Pruitt-Igoe lost tenants. Every vacant apartment removed income from the maintenance budget. Declining maintenance encouraged more families to leave, producing a spiral the housing authority could not reverse.
What the Architect Originally Proposed
The complex was designed by a firm led by Minoru Yamasaki, who later designed New York's World Trade Center. His first proposal combined towers with walk-up and mid-rise buildings set among landscaped grounds.
Federal cost ceilings forced repeated revisions. The mixed design became 33 nearly identical eleven-story slabs. Playgrounds, landscaping, ground-floor bathrooms, and many interior finishes were reduced or removed.
The result was expensive in the ways a tower cannot avoid and cheap everywhere residents could see and touch. Structural frames and elevator shafts consumed the budget, while door hardware, cabinets, windows, lighting, and corridor finishes were built to the lowest available standard.
One particularly influential economy was the skip-stop elevator. Elevators stopped only on the first, fourth, seventh, and tenth floors. Residents used shared gallery corridors and stairs to reach the floors between them. The galleries were promoted as elevated neighborhood streets, but once lighting, cleaning, and security declined, they became isolated spaces every resident had to cross.
The Years When Pruitt-Igoe Worked
The first families moved into the Pruitt Homes in 1954, and the rest of the complex opened over the next two years. The development was initially divided by race: the Wendell O. Pruitt Homes for Black tenants and the William L. Igoe Apartments for white tenants.
Formal segregation ended soon afterward, but many white families had already gained access to new suburban homes, federally backed mortgages, and highways leading away from the city. The white population the Igoe buildings had been designed to house largely never arrived.
Even so, the early years challenge the idea that the project failed immediately. Occupancy reached roughly 91 percent in 1957. Former residents remembered hot water, working heat, new appliances, and views above the smoke of the old neighborhood. Some called their apartments the poor man's penthouse.
Families decorated gallery windows at Christmas and built a genuine community inside the towers. The tragedy is not that Pruitt-Igoe never worked. It is that thousands of families briefly experienced the decent housing they had been promised, then watched the system around it collapse.
Population Loss and the Maintenance Spiral
By 1960, St. Louis had lost more than 100,000 residents. By 1970, its population had fallen to about 622,000, a decline of more than 230,000 people in two decades.
Factories closed or moved, employment on the north side contracted, and families with options left the city. Pruitt-Igoe's waiting list disappeared. Empty apartments reduced rent revenue, and the housing authority responded by cutting maintenance and raising rents on those who remained.
The poorest tenants were asked to pay more for buildings offering less. Elevators failed, lights stayed broken, heat became unreliable, and garbage accumulated. Vacant apartments were vandalized. Burst pipes sent water through unheated floors, while police were slow to respond inside the complex.
Research led by sociologist Lee Rainwater documented a striking divide. Inside their apartments, residents maintained orderly homes and family lives. Outside their doors, shared spaces deteriorated because the institution responsible for them no longer had the resources to function.
Why Carr Square Survived
Carr Square Village stood nearby and housed a similar population under the same welfare rules. Unlike Pruitt-Igoe, it consisted mainly of two- and three-story buildings.
Planner Oscar Newman used the comparison to develop his theory of defensible space: smaller buildings, visible entrances, and limited shared areas made it easier for residents to watch over their surroundings.
There was also a simpler financial difference. Low-rise buildings without dozens of elevators and miles of gallery corridors were far cheaper to operate. Carr Square could survive on shrinking rent income in a way Pruitt-Igoe's towers could not.
Design mattered, but it mattered partly because the funding system made maintenance costs decisive.
The Rent Strike That Changed Federal Law
In 1969, public housing tenants across St. Louis began withholding rent. By April, the strike had reached Pruitt-Igoe. It continued for nine months and became one of the largest public housing rent strikes in American history.
Tenant leaders including Jean King demanded that rent be tied to household income and that residents receive a meaningful role in management. The strike ended with the housing authority's commissioners resigning and tenants gaining representation.
Its influence extended beyond St. Louis. Congress adopted the Brooke Amendment, which capped public housing rent at one-quarter of tenant income. It was an important protection for poor families, but it arrived too late to save a complex already hollowed out by vacancy and deferred maintenance.
Demolition and the Myth of Failure
By 1970, more than two-thirds of Pruitt-Igoe was vacant. Families were consolidated into the few towers the authority could still maintain while other buildings were sealed.
The Department of Housing and Urban Development approved demolition in late 1971. On March 16, 1972, explosives brought down the first tower. A second followed in April. Demolition continued until all 33 buildings were gone by 1976.
The dramatic footage encouraged a neat explanation: modern architecture had failed. Skip-stop elevators, anonymous corridors, and cost-cut design unquestionably contributed to daily hardship. They did not, by themselves, explain why the buildings became unmaintainable within twenty years.
Pruitt-Igoe had been required to fund a costly high-rise complex from declining rents in a depopulating industrial city. Federal limits had stripped the design before construction, while housing and welfare rules concentrated hardship among the families who remained. The photograph showed the final seconds. It did not show the decades of policy decisions that led there.
The Forest on the Former Site
After the rubble was cleared, much of the 57-acre site remained vacant for decades. Streets entered the abandoned grid and stopped. Fire hydrants stood among saplings. Cottonwoods, mulberries, and elms grew into an urban forest within walking distance of downtown St. Louis.
The accidental woodland became the last transformation of the Pruitt-Igoe site: a neighborhood cleared for towers, towers cleared for an empty field, and an empty field reclaimed by trees.
Development pressure has returned, and sections of the land have begun to change again. Yet the site still holds the central lesson of Pruitt-Igoe. The project was not simply an architectural experiment that failed. It was housing built without a durable system to maintain it, in a community displaced by urban renewal and then displaced again by demolition.
The towers lasted barely two decades. The funding decision that undermined them was written before the first tenant arrived.
Previous
How America's Motor City Went Bankrupt: Detroit Michigan
Detroit, Michigan
Next
Why Cabrini Green Never Recovered: Chicago History Documentary
Chicago, Illinois
Related Stories
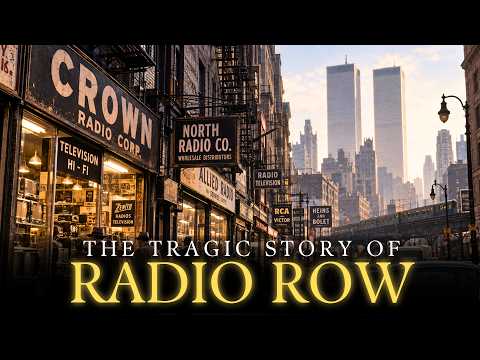
Lower Manhattan, New York
Why New York Hated The Twin Towers: Radio Row Documentary
Radio Row was America's dense marketplace for radios, televisions, surplus parts, and electronic invention. A deal to rescue a commuter railroad moved the World Trade Center directly onto its blocks.
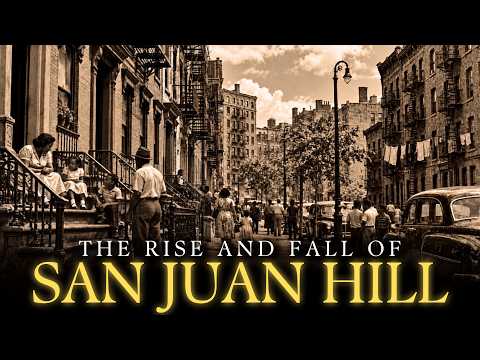
Lincoln Square, Manhattan, New York
This Famous Neighborhood Is Buried Under Lincoln Center: San Juan Hill Documentary
San Juan Hill nurtured Black music, Puerto Rican life, and generations of working families. A Robert Moses-led urban renewal project displaced thousands and delivered the cleared land to Lincoln Center.
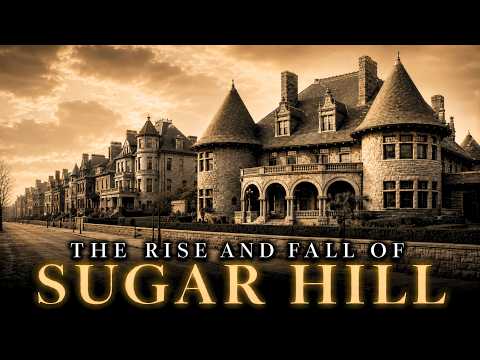
West Adams, Los Angeles, California
The Neighborhood Buried Under the Santa Monica Freeway: Sugar Hill Documentary
Black homeowners defeated the racial covenants aimed at removing them from Los Angeles' Sugar Hill. Less than twenty years later, the Santa Monica Freeway demolished the neighborhood's core.